
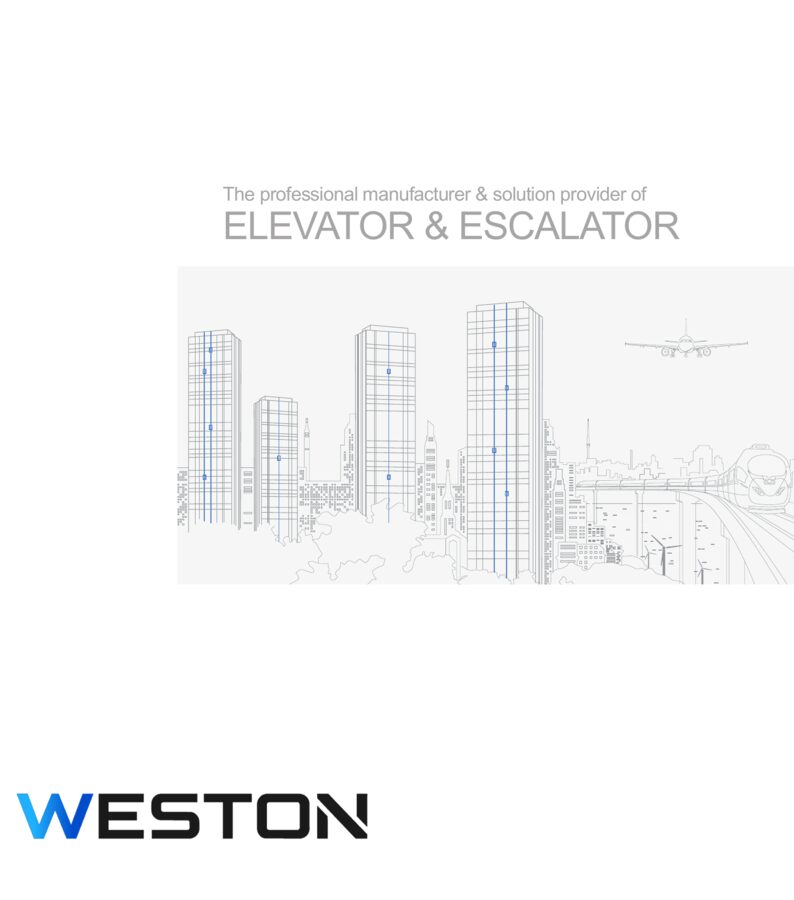
 Elevator and escalator catalog
4.0 MB
Download
Elevator and escalator catalog
4.0 MB
Download

Resources
Download
Center
Everything an architect needs to specify, with no form and no account. If a document you need is missing, ask for it and it goes up.
Technicalinformationfor bigideas.
Catalogs
General documents for the solution lines.
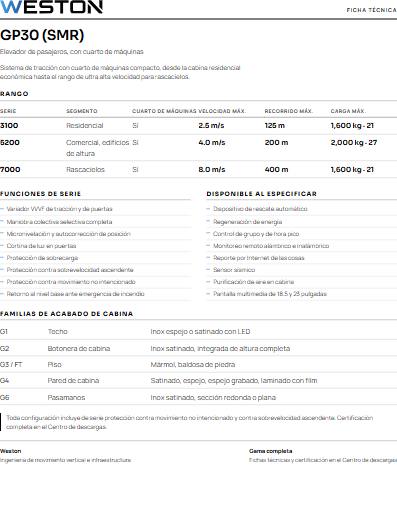
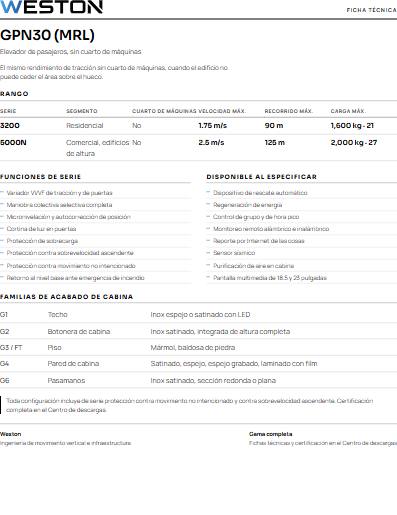
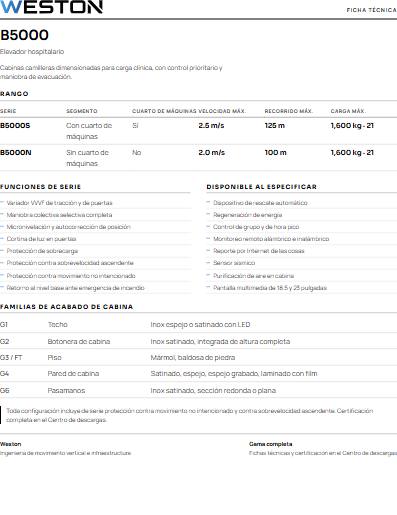
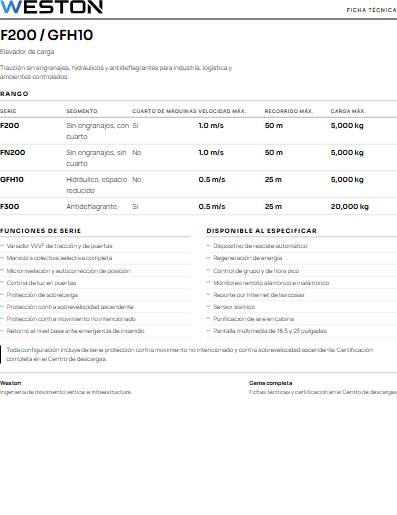
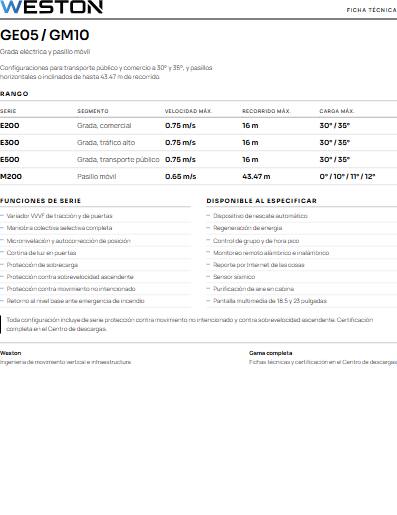
Technical sheets
Detailed information for specification.
Certificates
Conformity and quality documents.
Maintenance
Service and operation documents.
Documents are delivered with no form and no account. Catalogs and certificates are in preparation; technical sheets are already available.
Let’s talk
Specify your next project.
Send the hoistway geometry and the number of levels. Weston returns a complete specification, designed for the building.