

Work
Projects
The project portfolio is being prepared. References by building type and scope are available on request.
More thanfloors,newpossibilities.
already
at work
In every
kind of building.
Every project starts with a conversation.
We work with architects, developers and contractors from specification through commissioning, with solutions engineered to each building.
Request references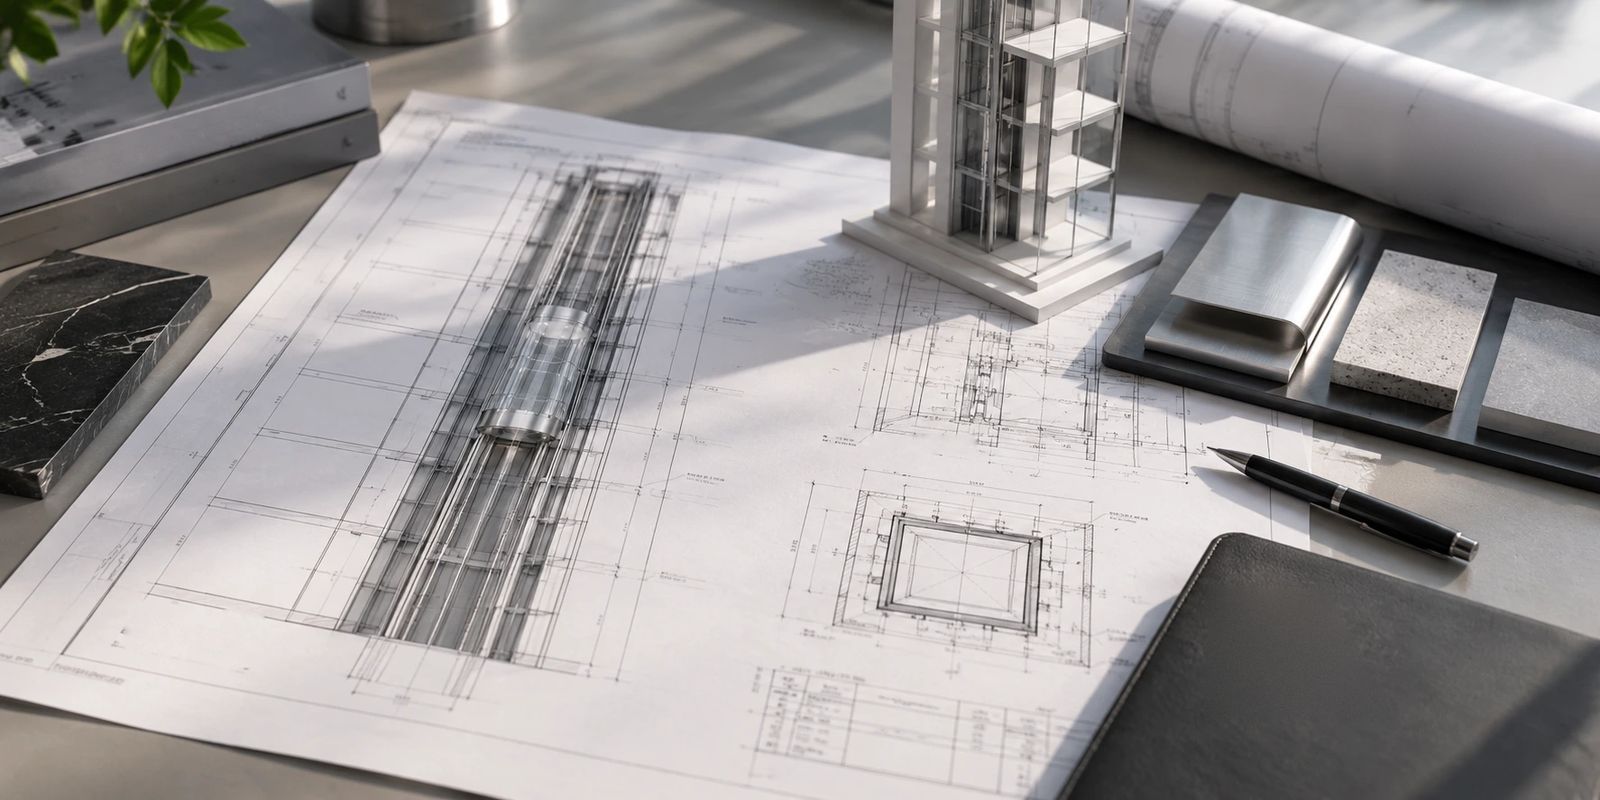
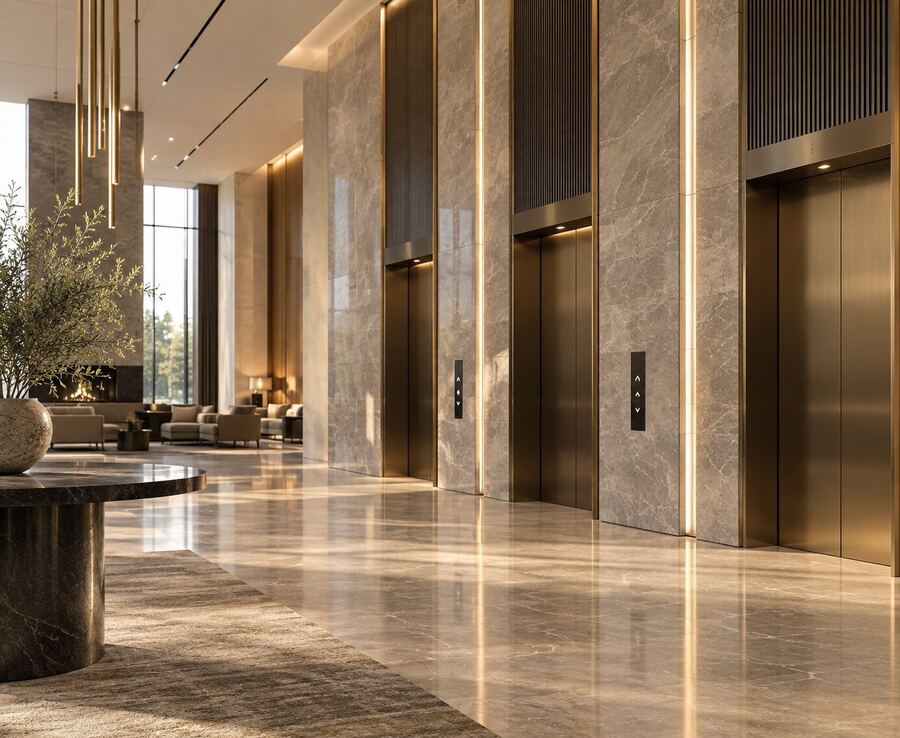
Hotel
Guest circulation and back-of-house never share a car. Ride quality is the product.
References for this building type, on request.
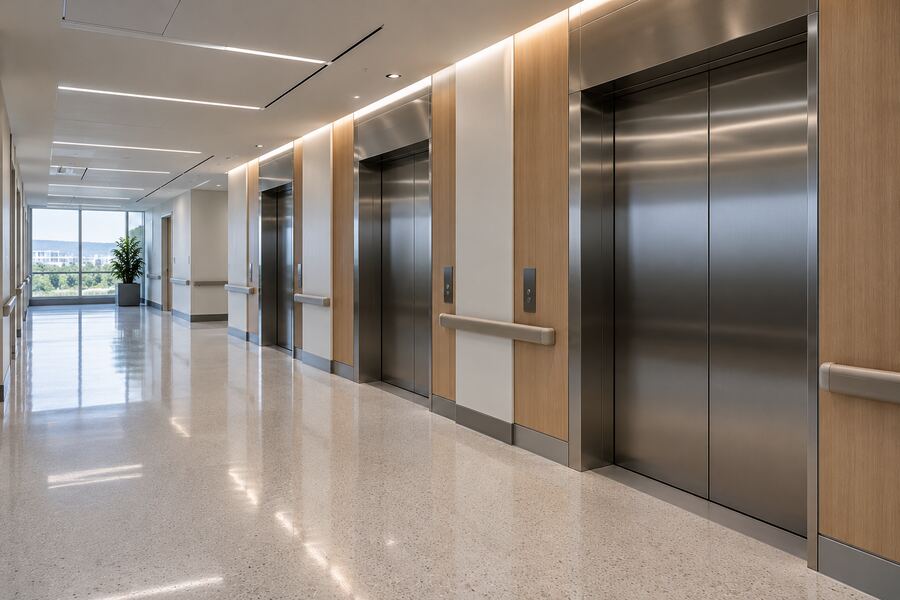
Hospital
Bed dimensions set the car. Priority control and evacuation operation are not options.
References for this building type, on request.
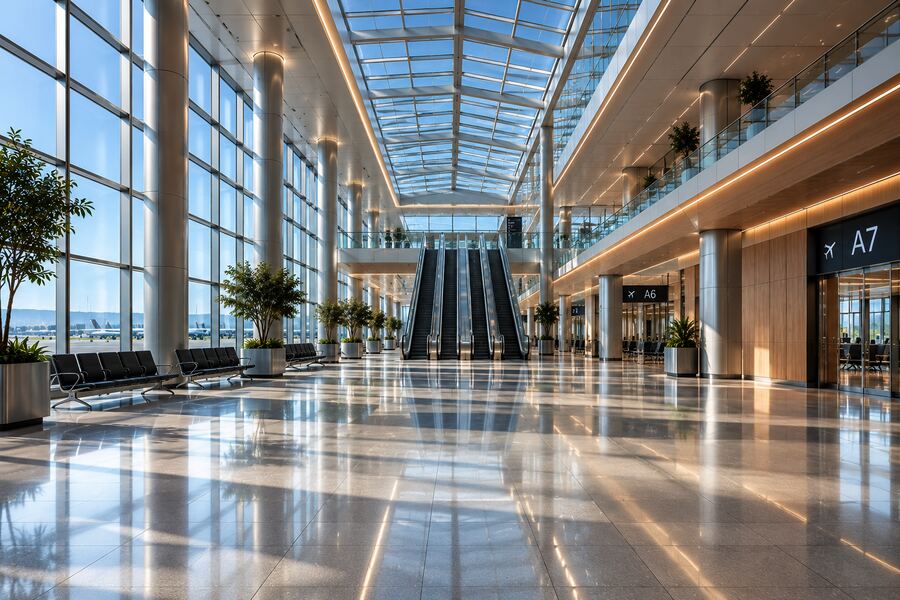
Airport terminal
Continuous duty, every hour the terminal is open. Long runs and heavy footfall.
References for this building type, on request.
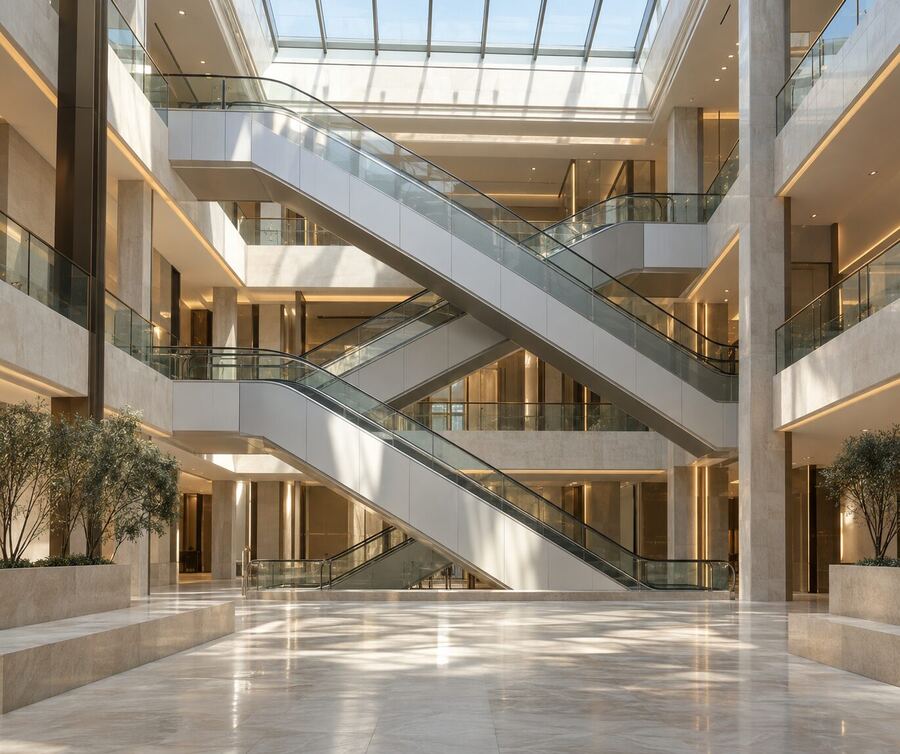
Shopping galleria
Circulation is the floor plan. Escalators carry the crowd, freight works after hours.
References for this building type, on request.
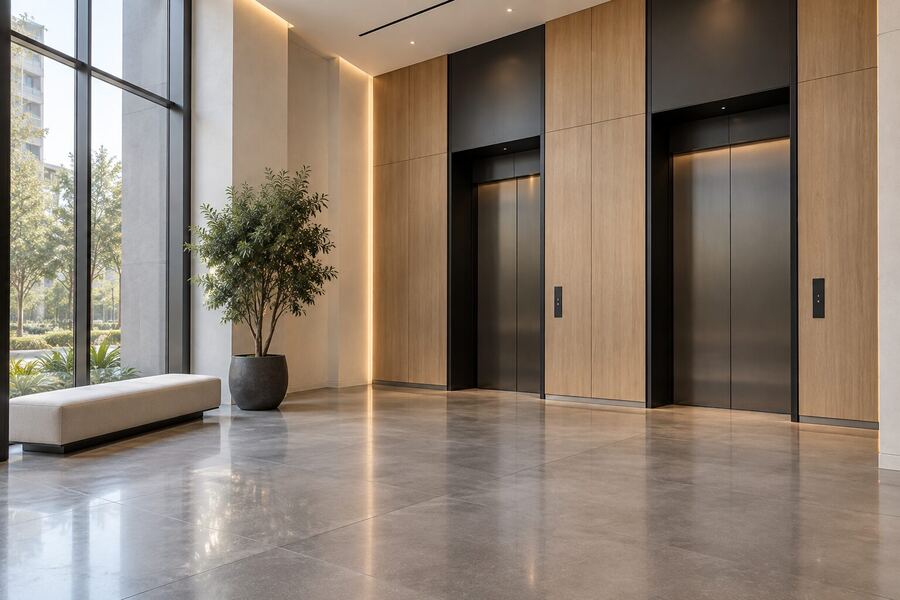
Residential tower
Forty landings and one peak hour. Waiting time is what the resident measures.
Installed projects
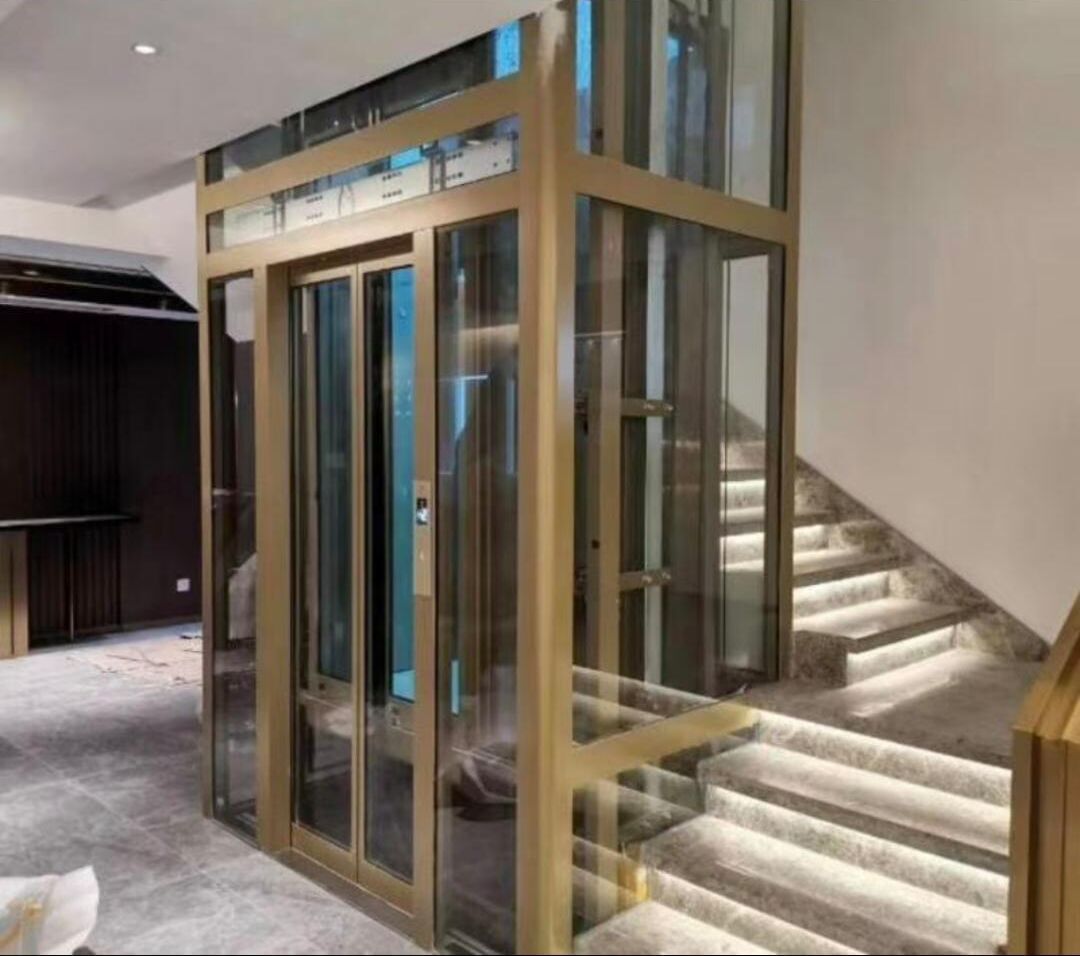
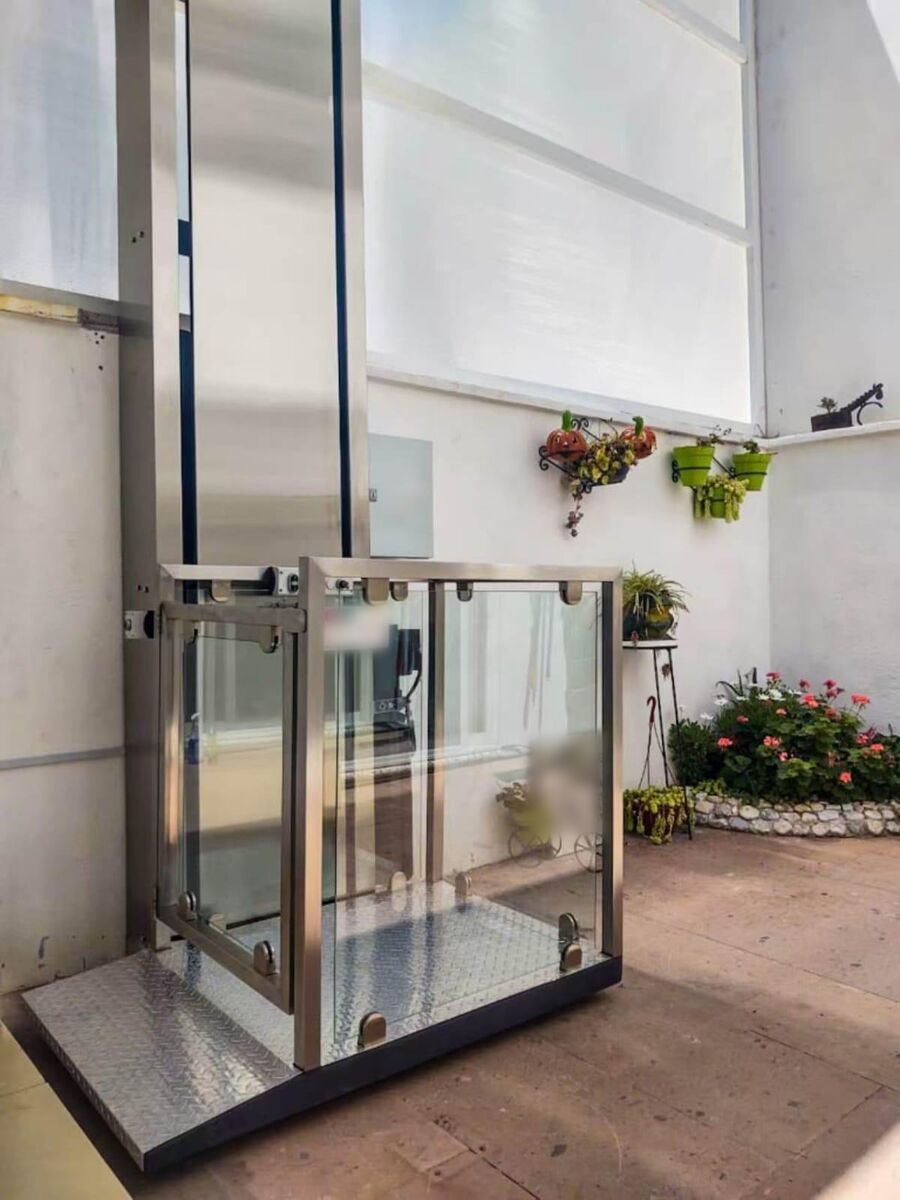
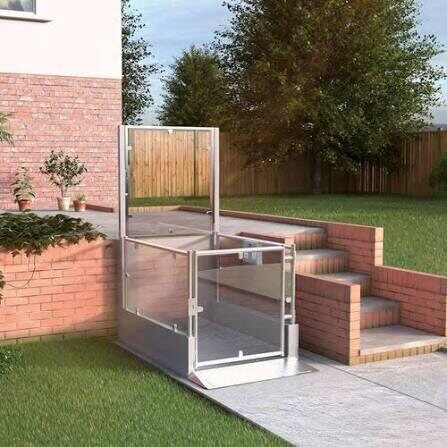
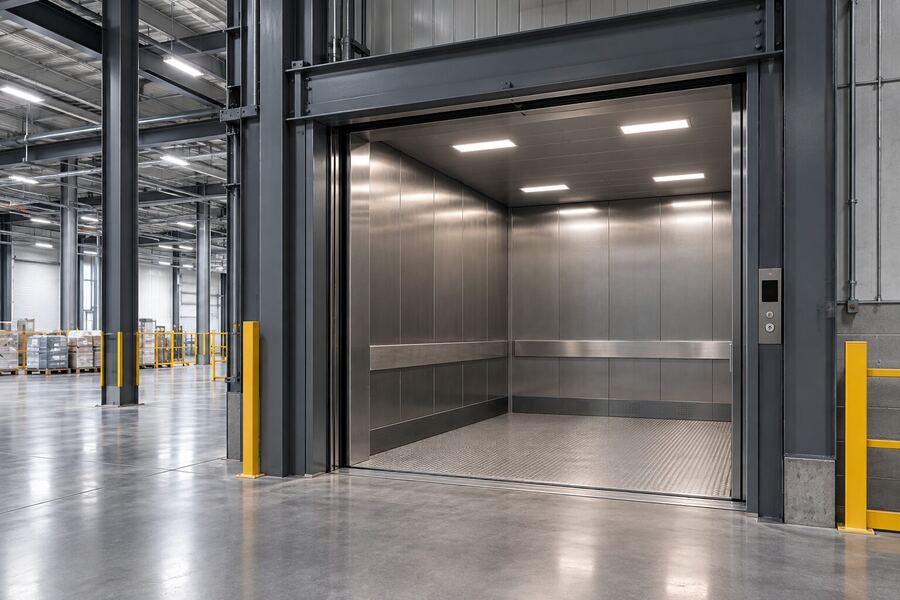
Distribution center
Load before speed. Reinforced cars, dual entry and hazardous-area duty.
References for this building type, on request.
Let us talk
Specify your next project.
Send the hoistway geometry and the landing count. Weston returns a complete specification, engineered to the building.